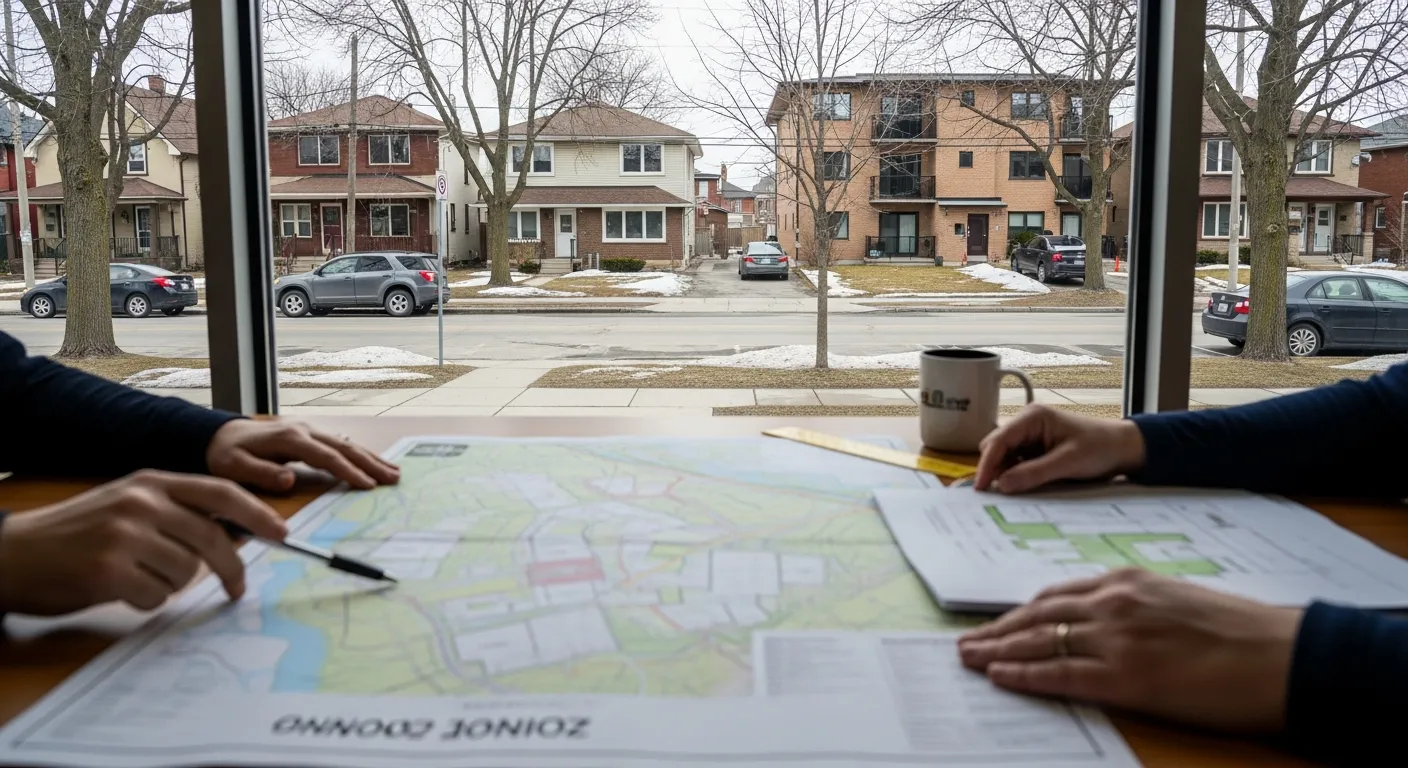
The City of Guelph, Ontario, officially shared a notice on February 26, 2026, that it has passed a new set of rules for how local land and buildings can be used. This update marks the first time in 31 years that the city has completely rewritten these standards, replacing a system that had been in place since 1995.
Under the new regulations, property owners now have more freedom to build different types of housing on their land. For example, residents can now build triplexes or add basement apartments with up to three bedrooms without needing to go through a special city approval process. These changes are intended to help create more housing options and allow for larger secondary homes in established neighbourhoods.
The update also changes the rules for parking at new apartment buildings located outside of the downtown area. Developers are now required to provide 1.5 parking spaces for each of the first 20 units in a building, and 1.25 spaces for every unit after that. These specific requirements are meant to balance the need for resident parking with the goal of building more homes more efficiently.
To help speed up the construction of new housing, the city has pre-set the maximum height and density allowed for specific areas. This “pre-zoning” approach allows builders to know exactly what is allowed on a property before they start, which can reduce delays in getting new projects finished. These standards are part of a larger plan to help the community meet housing targets set by the provincial government.
The Guelph City Council approved the changes to modernize rules that no longer fit the needs of the growing city. Residents are encouraged to review the updated maps to see how these changes might affect their property values or any future renovation plans. Understanding these new rules is important for anyone planning to apply for building permits or make changes to their property in the coming years.