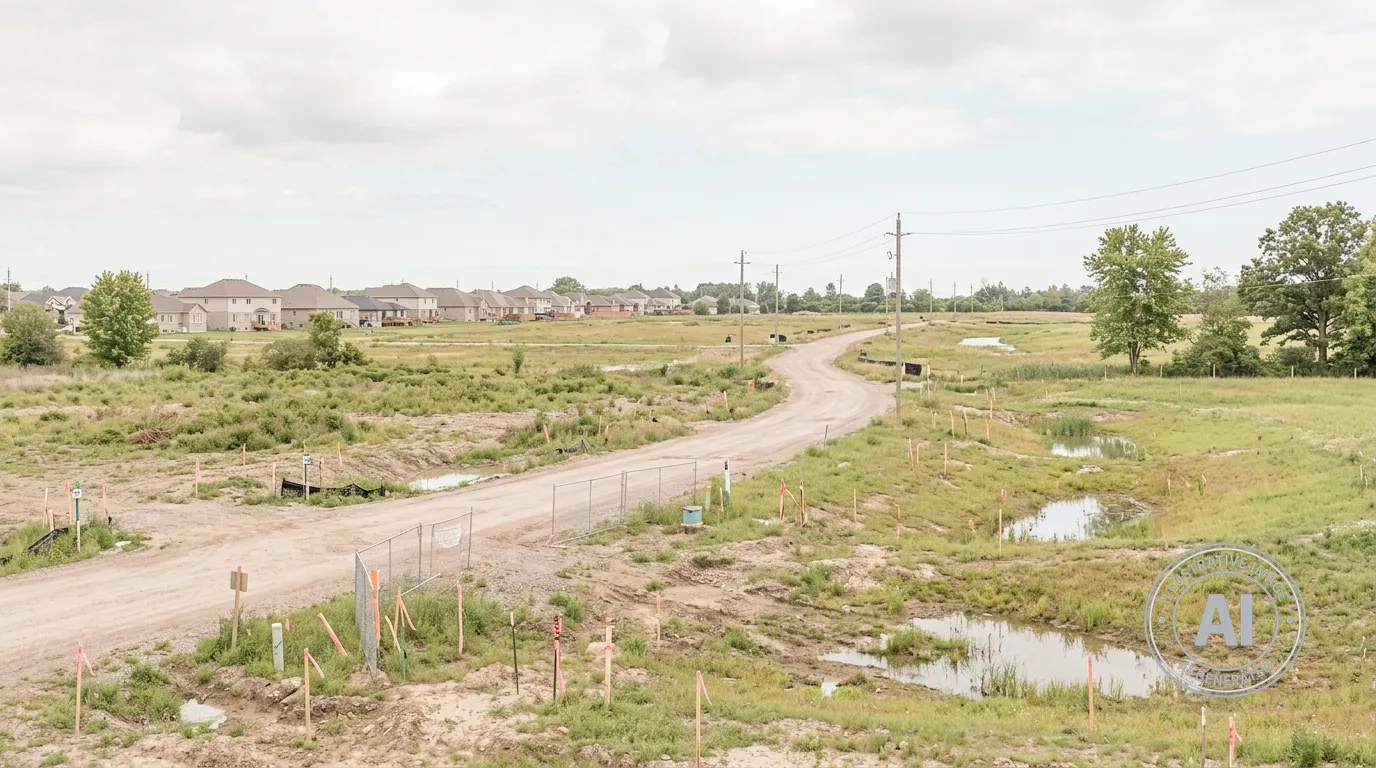
The City of Port Colborne has received updated plans for a large residential development on the east side of the city that could bring approximately 2,000 new homes to the community. The proposal, known as the Elite Killaly Secondary Plan, covers about 158 hectares of land bounded by Killaly Street East, Elizabeth Street, Main Street East, and Lorraine Road.
The developers, Elite Capital PC Developments Inc. and their associated entities, submitted a new package of technical studies in March 2026 for review by the City of Port Colborne. The project includes a variety of housing options, such as single-detached homes and different styles of townhouses. To move the project forward, the city must process an official plan amendment and a zoning by-law amendment.
Beyond residential housing, the current proposal features significant community additions. These include large commercial spaces north of Main Street East, smaller neighbourhood commercial areas, a site for an elementary school, and space for a fire hall. The plan also includes two public parks, one of which would feature soccer fields, while maintaining protection for local wetlands, woodlands, and floodplains.
To support this growth, the developers propose installing new municipal infrastructure, including a central sanitary pumping station and six stormwater management ponds. The application notes that existing service capacity is sufficient for the first phase of the development, which covers up to 300 units. The proposed density of 52 residents and jobs per hectare is designed to meet or exceed regional targets for greenfield areas.
The Niagara Region and the Niagara Peninsula Conservation Authority are currently involved in the review process to ensure the project meets environmental, transportation, and planning standards. The District School Board of Niagara is also listed as an institutional stakeholder regarding the proposed elementary school site.