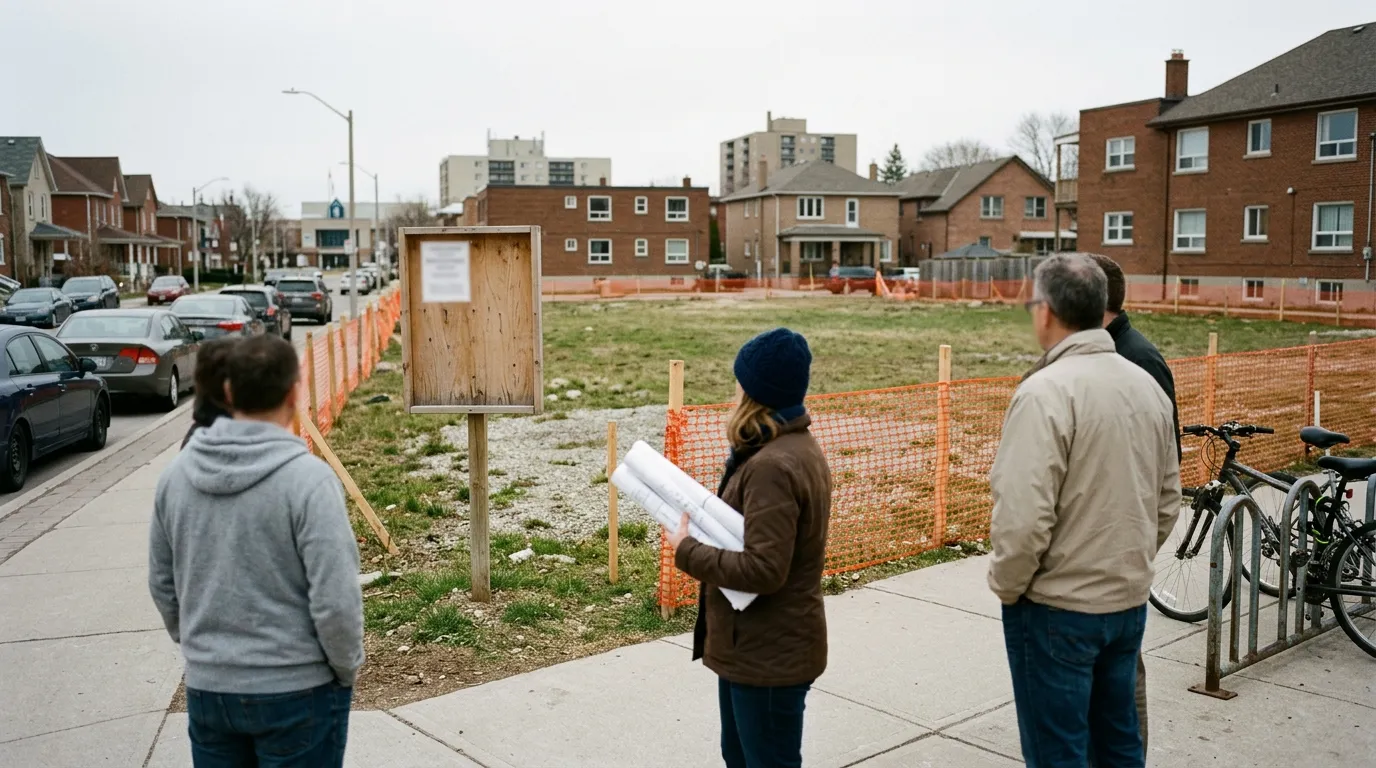
The City of Burlington will hold a public meeting on April 14, 2026, to discuss a proposal for a new 11-storey residential building at 1056-1060 Brant St. in Burlington, Ontario. The project would create 93 new apartments, including a mix of one, two, and three-bedroom units on a site that currently sits as a vacant lot.
The application was submitted by Bousfields Inc. on behalf of four numbered Ontario companies that own the properties. The developers are asking the city to change the local building rules because the site is currently only zoned for a maximum of six storeys. The plan also includes 68 underground parking spaces and 51 bicycle spots, which is fewer than the 116 parking spaces normally required for a building of this size.
During an earlier community meeting in May 2025, some residents shared concerns that the proposed height would be too tall for the existing low-rise neighbourhood. Other neighbours raised questions about the reduced parking plan and how it might impact traffic and street parking in the surrounding area.
Ward 2 Councillor Lisa Kearns and Mayor Marianne Meed Ward have previously noted that the city’s vision for this part of Brant Street is a maximum of 11 storeys. While the current proposal matches that height limit, it still requires official approval from the city to move forward because it exceeds the current six-storey zoning rules.
A detailed report with recommendations from city staff will be released to the public on April 2, 2026. The public meeting is scheduled to begin at 9:30 a.m. at Burlington City Hall, where residents can register to speak and provide their input before any final decisions are made on the project.