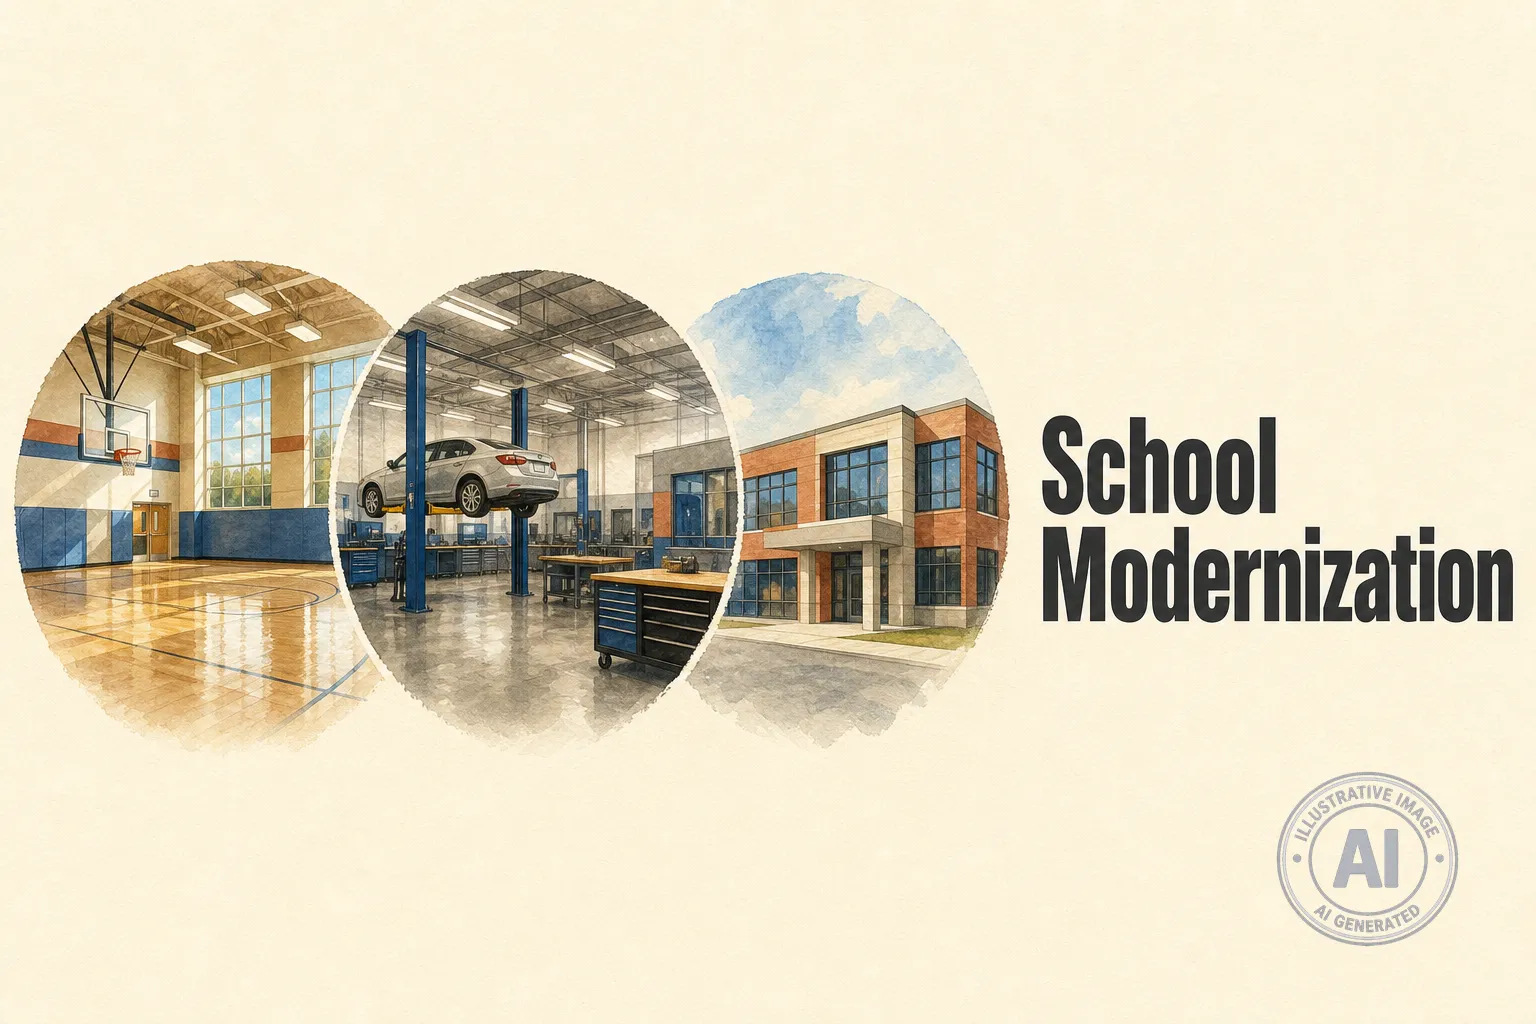
Students returning to Barrhead Composite High School in late August will find a handful of newly renovated spaces ready for learning, including the East Gym and several career and technology studies labs. The work is part of the school’s ongoing $55-million modernization project, and the upgraded areas will be open when the 2026-2027 school year begins.
The school’s junior high hallway is expected to be finished by mid-August, along with indoor junior high washrooms. Staff offices for wellness coaches and the Student Family Advocate are also on track, as are the CTS Automotive Lab and the senior high CTS Woods/Construction Lab. Families will get a better sense of room locations when the school posts updated classroom maps on its renovation information webpage before the year begins.
There is one notable gap: Welding/Fabrication programming will not be offered during the upcoming school year. Construction in that section of the school is expected to stretch into the second semester, so those courses are being paused for the year.
The project received design funding approval from the province on March 1, 2023, and construction funding as part of the Alberta School Construction Accelerator Program on September 17, 2024. The construction is happening in six phases, with Phase One starting in July 2025 and Phase Two beginning this summer. The entire project is expected to wrap up in summer 2028.
Barrhead Composite High School was originally built in 1958 and expanded in the 1960s and 1980s to hold 1,227 students. The modernization will eventually bring that capacity to about 820 students to better match current enrollment, which sits around 737 students and is projected to drop to roughly 664 by the 2027-2028 school year. The project was the top priority in the Pembina Hills School Division’s capital plan.